


Bought with Sarah Leonard of Legacy Properties, A Sarah Leonard Company, LLC
-
-
For more information regarding the value of a property, please contact us for a free consultation.
4 Beds
2.5 Baths
1,994 SqFt
Key Details
Sold Price -
Property Type Single Family Home
Sub Type Detached Single
Listing Status Sold
Purchase Type For Sale
Square Footage 1,994 sqft
Subdivision Biscayne Highlands
MLS Listing ID 12576948
Sold Date -
Style Colonial
Bedrooms 4
Full Baths 2
Half Baths 1
Year Built 1993
Annual Tax Amount $8,317
Tax Year 2024
Lot Size 10,890 Sqft
Lot Dimensions 135x80x135x80
Property Sub-Type Detached Single
Property Description
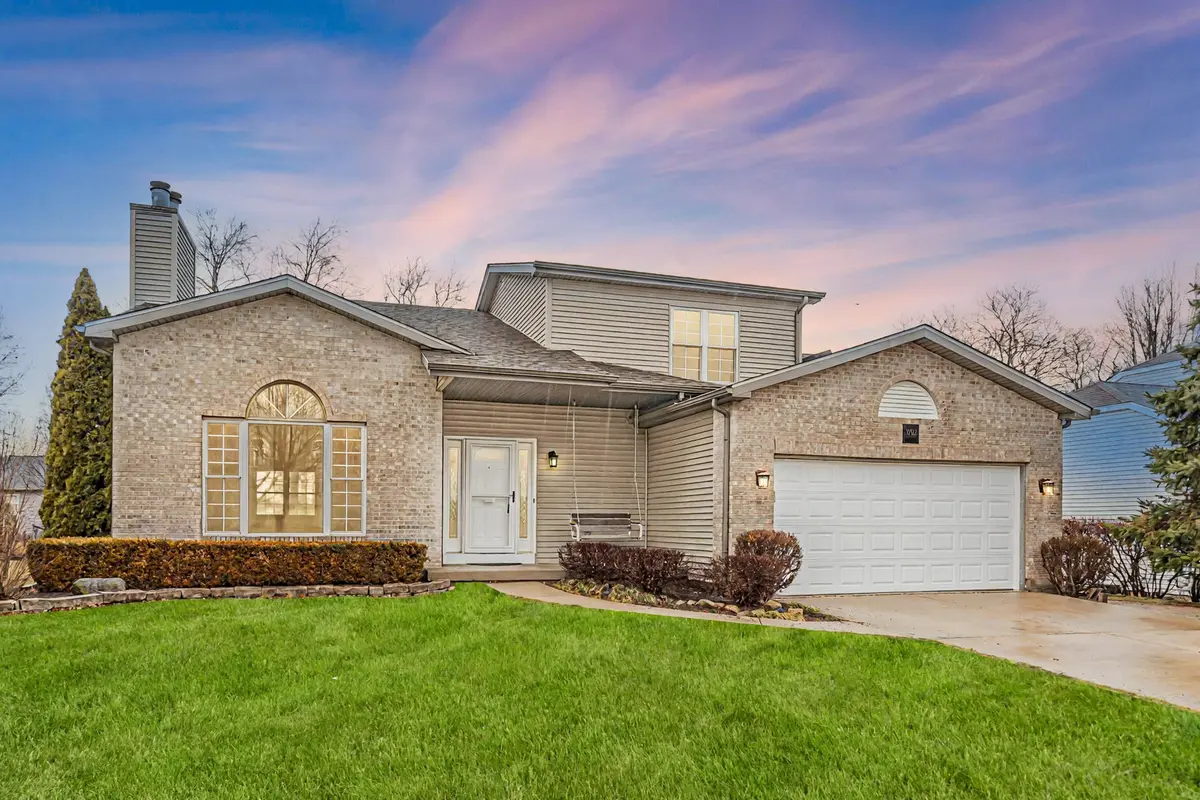
Great curb appeal! Beautiful brick front. Wonderful front porch with swing invites you into this well-maintained home. Nice large living room with tall cathedral ceilings, brick fireplace and hardwood floors. Large eat-in kitchen with all stainless-steel appliances and sliding patio door that leads you out to big deck, a large fenced in back yard and large paver patio. Big master suite on the 1st level. Master suite bath has double sinks, separate shower, whirlpool tub and big walk-in closet. 3 very good size bedrooms on the 2nd level with ample closet space. 2nd level hall bathroom remodeled with ceramic shower, tile and counter. Very large recreation room with a fireplace in the full basement. Newer roof, siding and front door. All mechanicals and been meticulously maintained. Plenty of storage. Show with confidence!
Location
State IL
County Mchenry
Community Park, Curbs, Sidewalks, Street Lights, Street Paved
Rooms
Basement Partially Finished, Full
Interior
Interior Features Cathedral Ceiling(s), 1st Floor Bedroom, Separate Dining Room
Heating Natural Gas
Cooling Central Air
Flooring Hardwood
Fireplaces Number 2
Fireplaces Type Gas Log, Gas Starter
Fireplace Y
Appliance Range, Microwave, Refrigerator, Washer, Dryer, Disposal, Stainless Steel Appliance(s), Humidifier
Laundry Main Level, Gas Dryer Hookup, In Unit
Exterior
Garage Spaces 2.0
View Y/N true
Roof Type Asphalt
Building
Story 2 Stories
Foundation Concrete Perimeter
Sewer Public Sewer
Water Shared Well
Structure Type Vinyl Siding,Brick
New Construction false
Schools
Elementary Schools Chauncey H. Duker School
Middle Schools Mchenry Campus
High Schools Mchenry Campus
School District 156, 156, 156
Others
HOA Fee Include None
Ownership Fee Simple
Special Listing Condition None
Read Less Info
Want to know what your home might be worth? Contact us for a FREE valuation!

Our team is ready to help you sell your home for the highest possible price ASAP

© 2026 Listings courtesy of MRED as distributed by MLS GRID. All Rights Reserved.